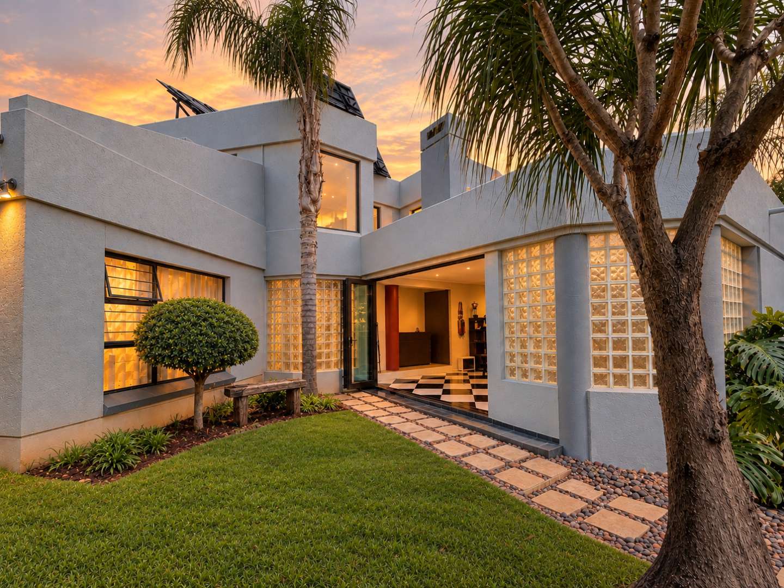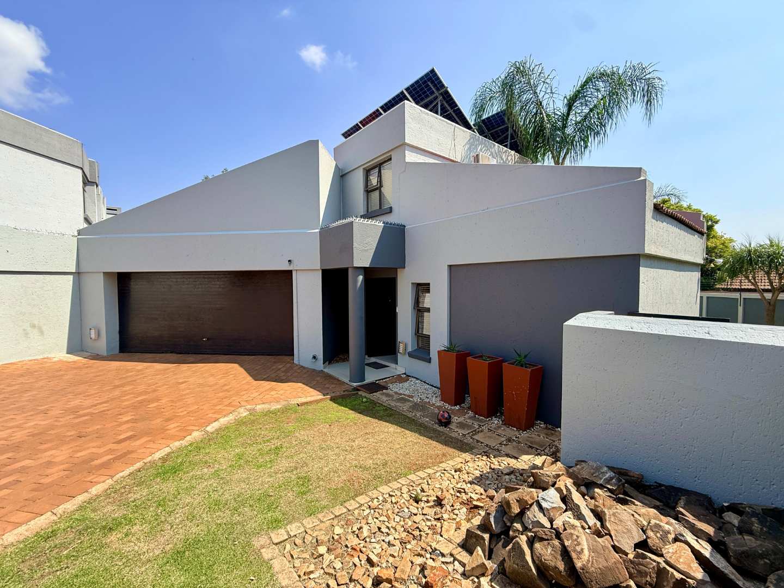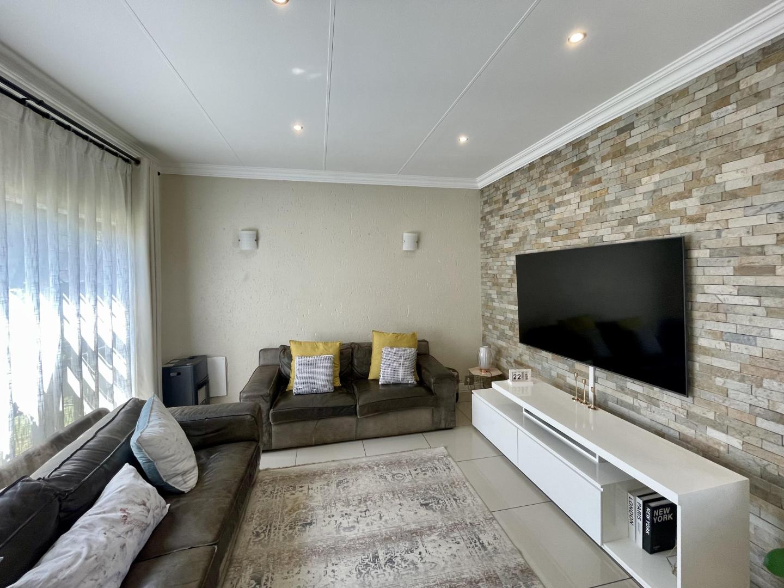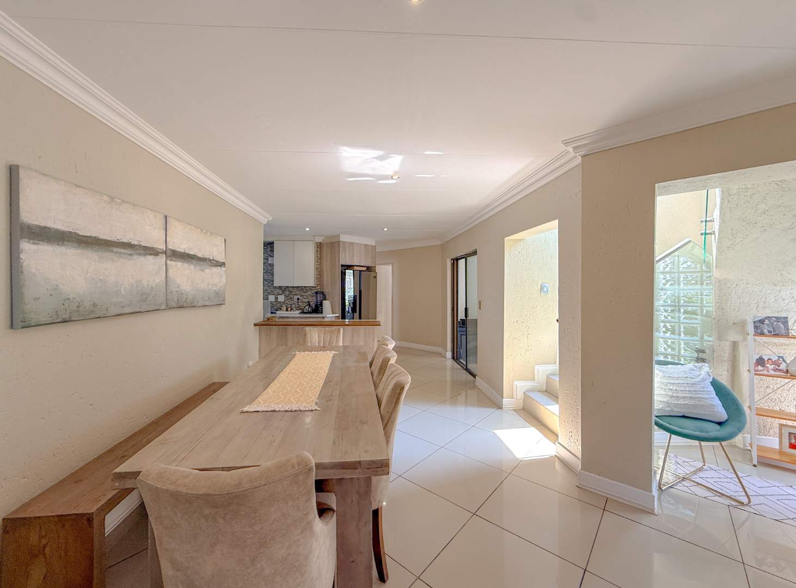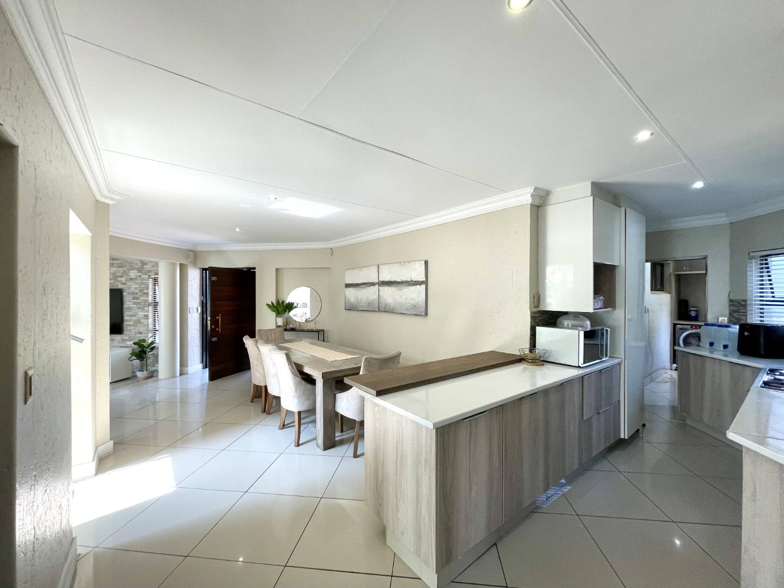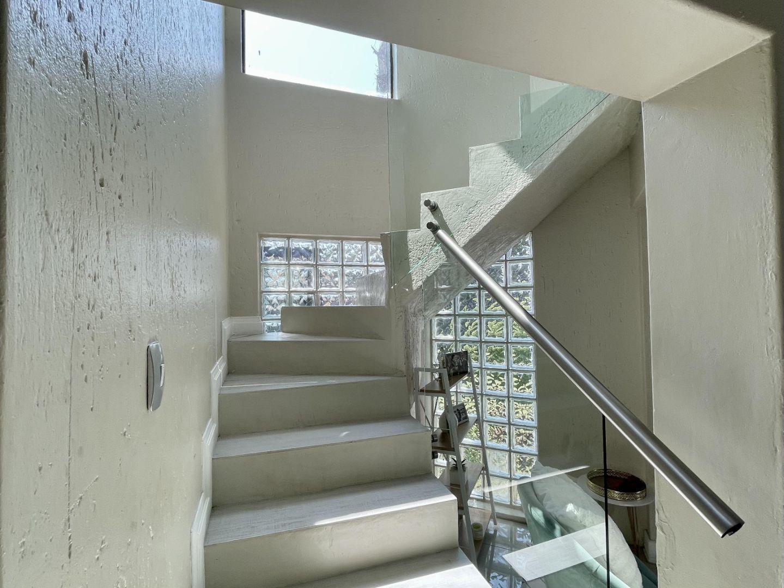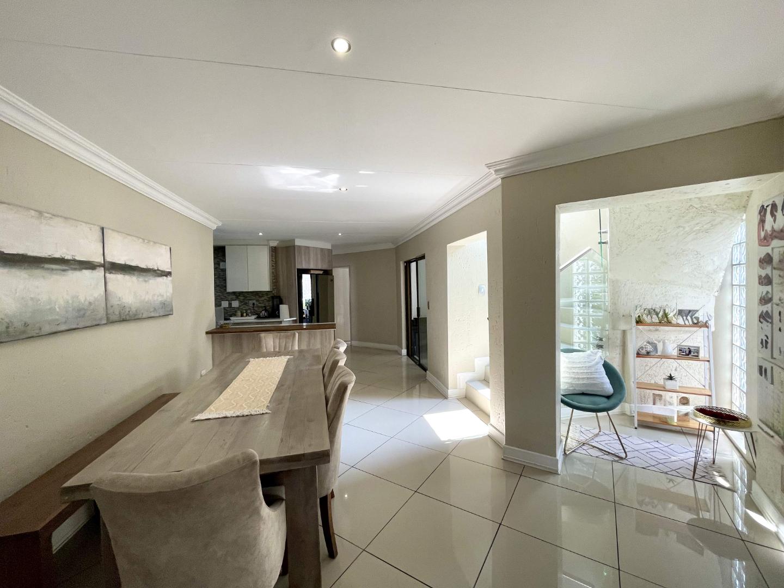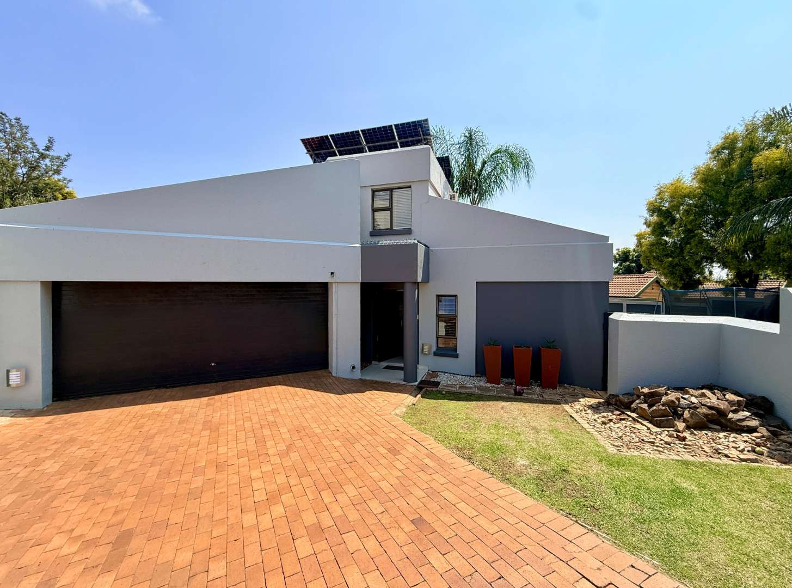
This spacious family home in Highveld offers a practical layout, generous living areas and excellent entertainment spaces, making it ideal for comfortable family living.
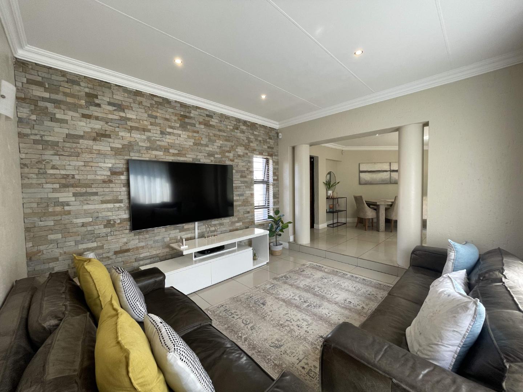
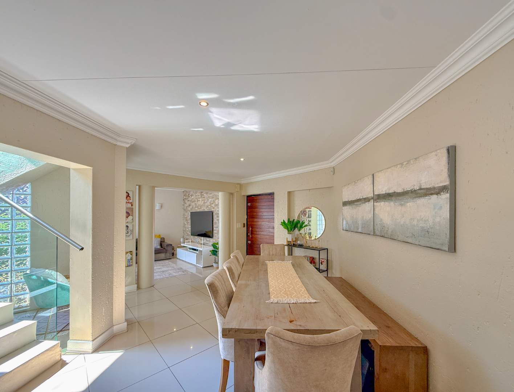
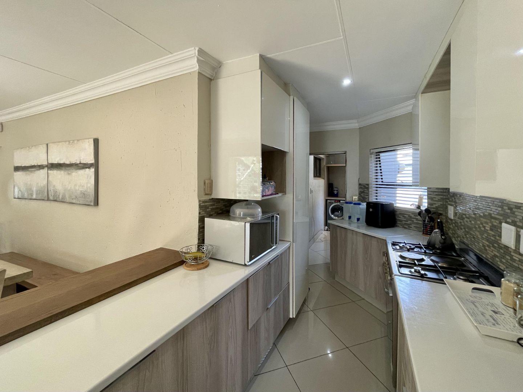
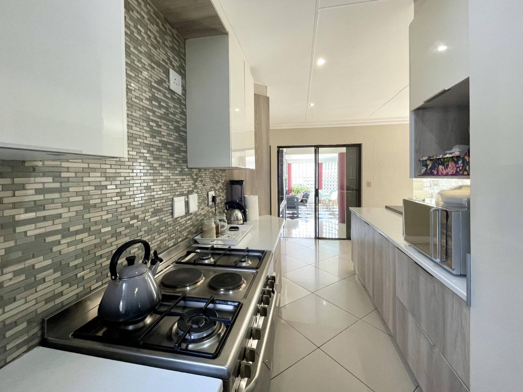
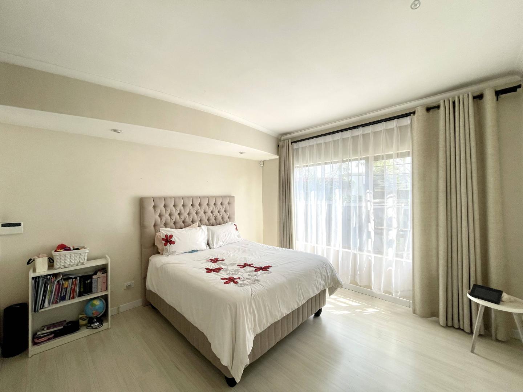
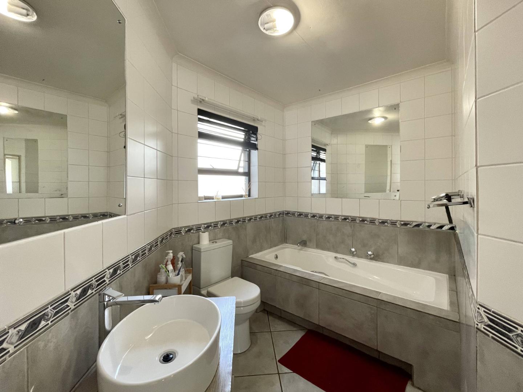
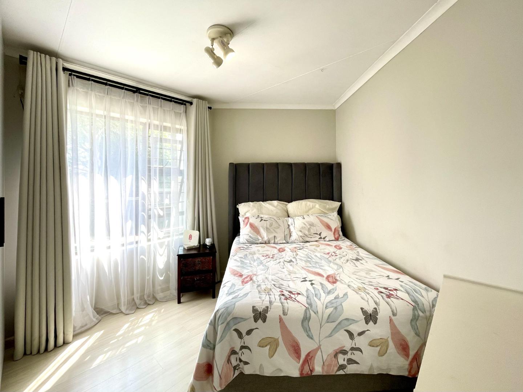
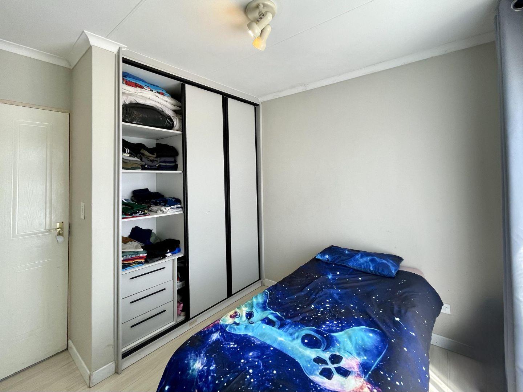
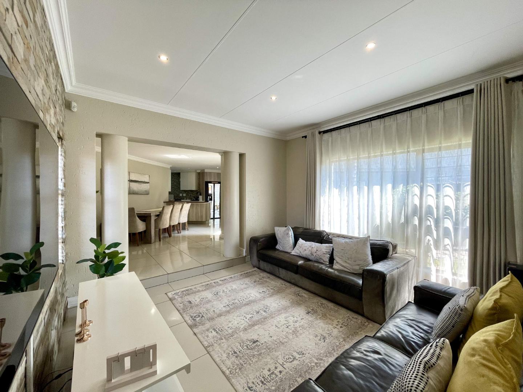
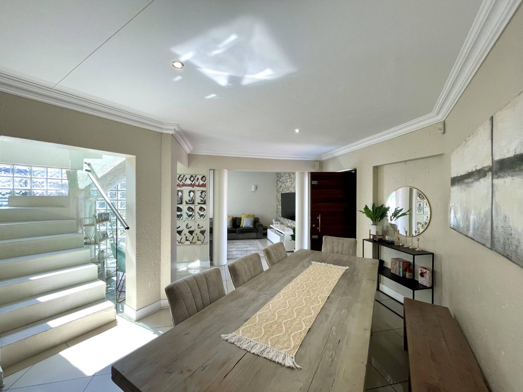
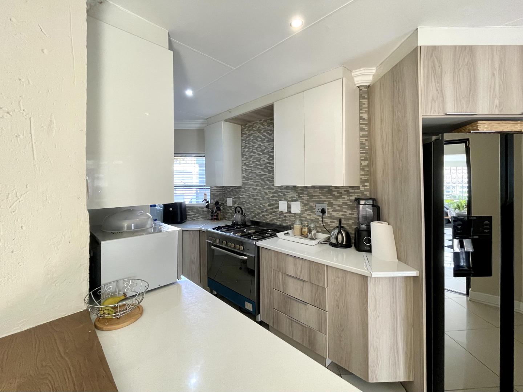
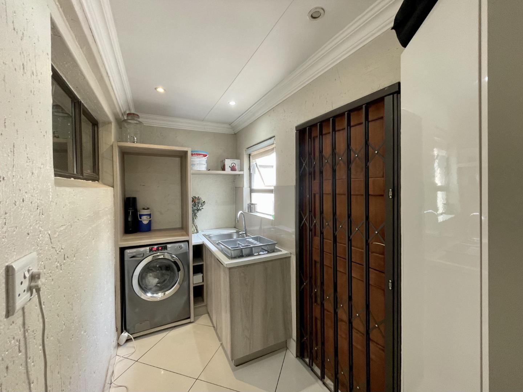
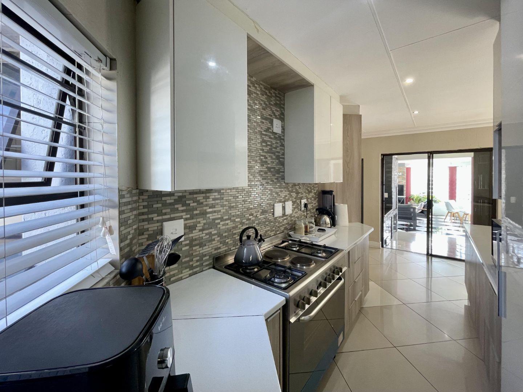
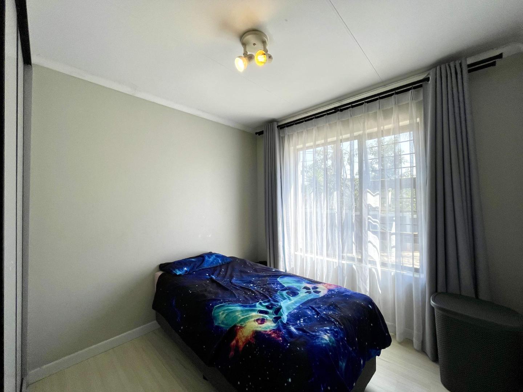
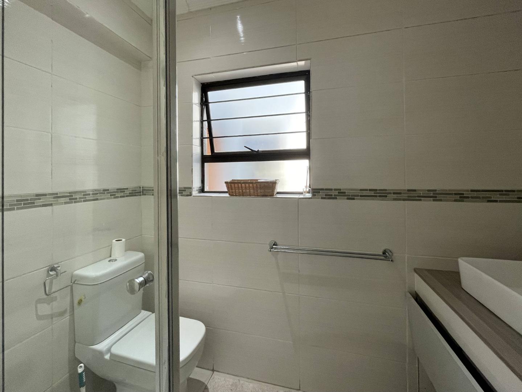
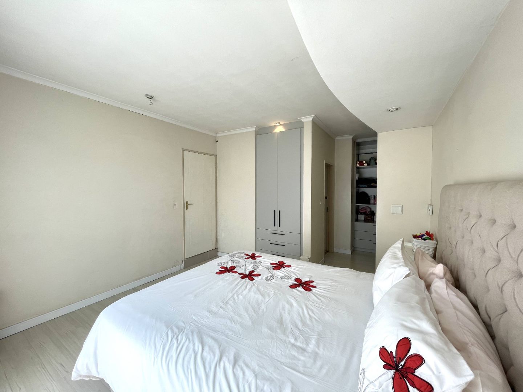
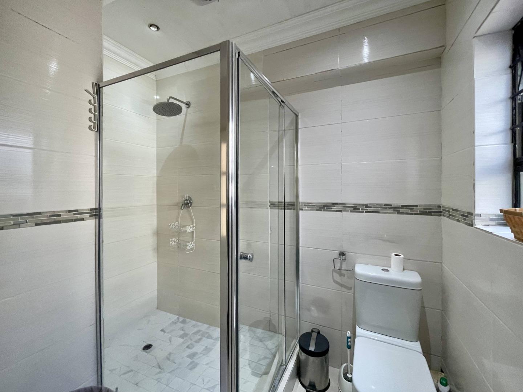
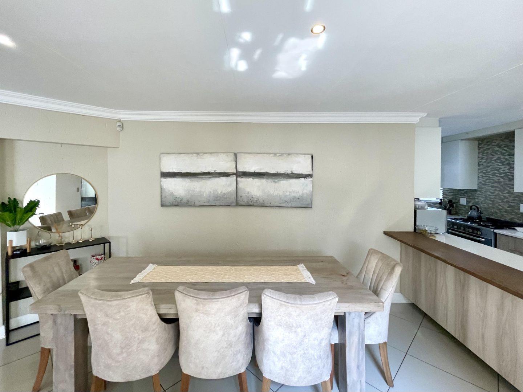
On the ground floor, a private bedroom features an en-suite bathroom and walk-in closet. Two additional bedrooms share a well-appointed bathroom. The open-plan lounge, dining area and kitchen create a welcoming central living space. The kitchen includes a gas oven, two electric hotplates and a separate scullery providing additional workspace and storage.
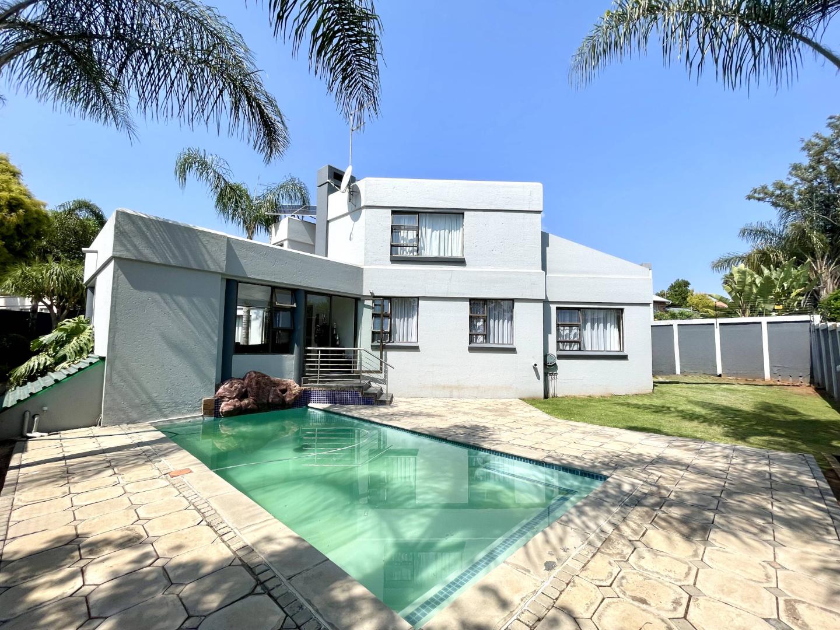
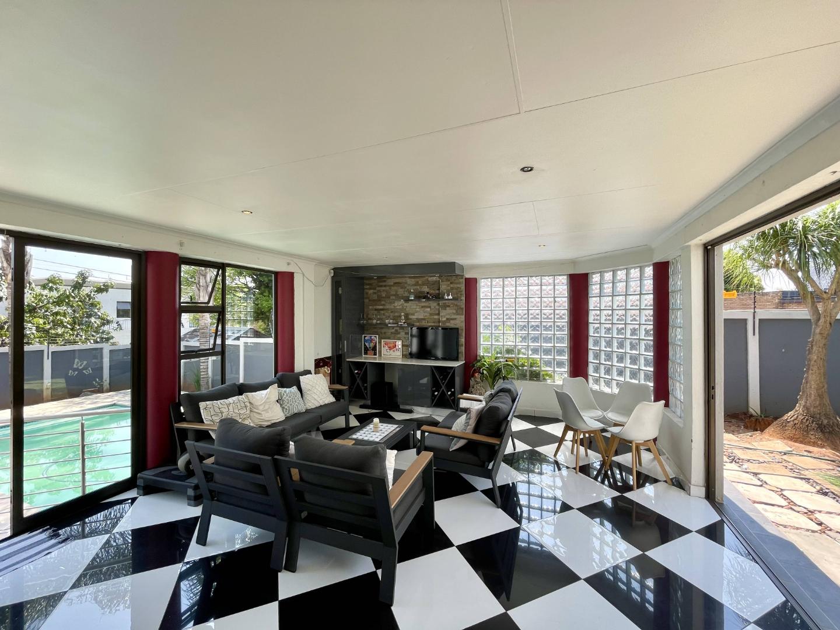
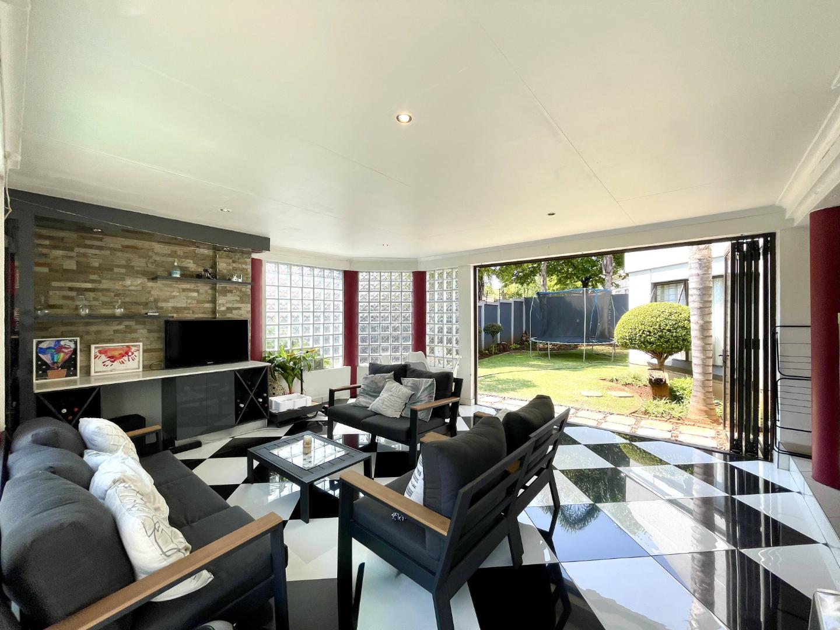
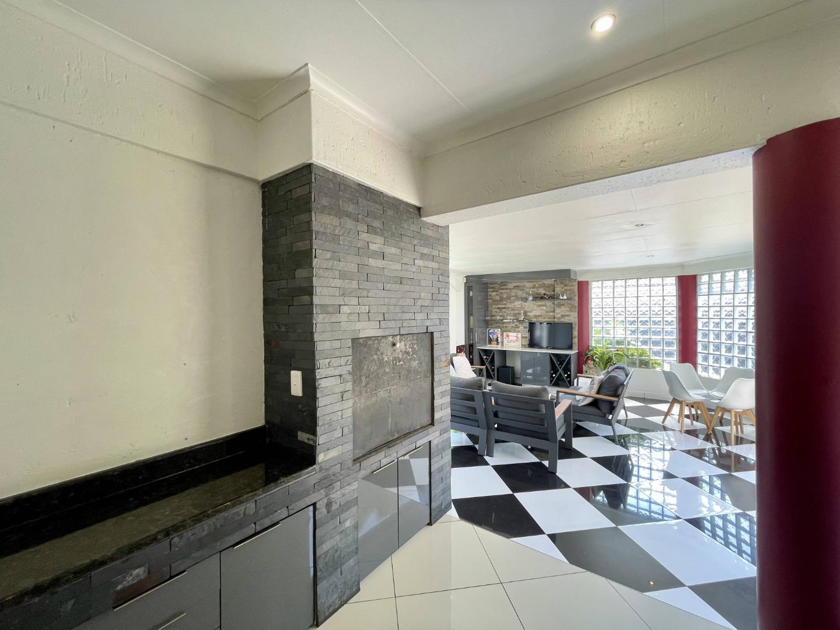
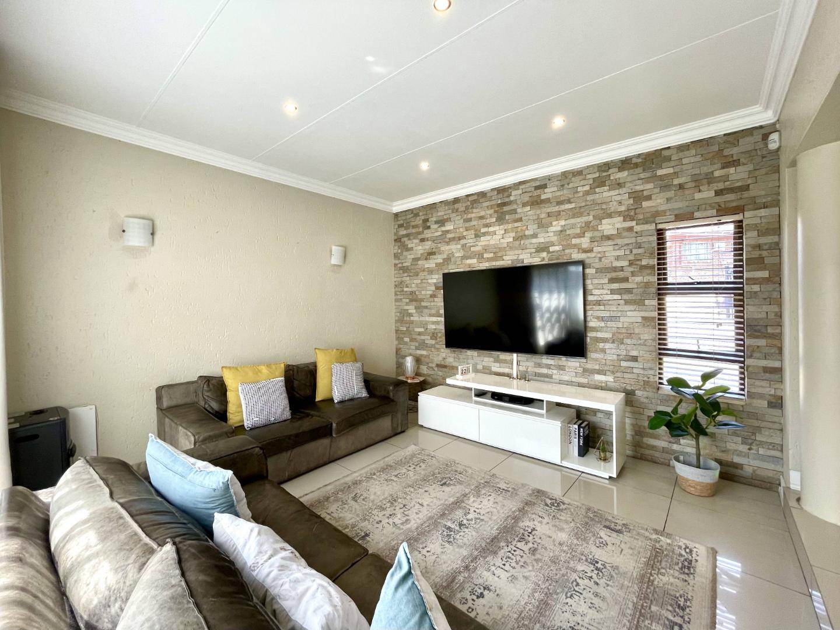
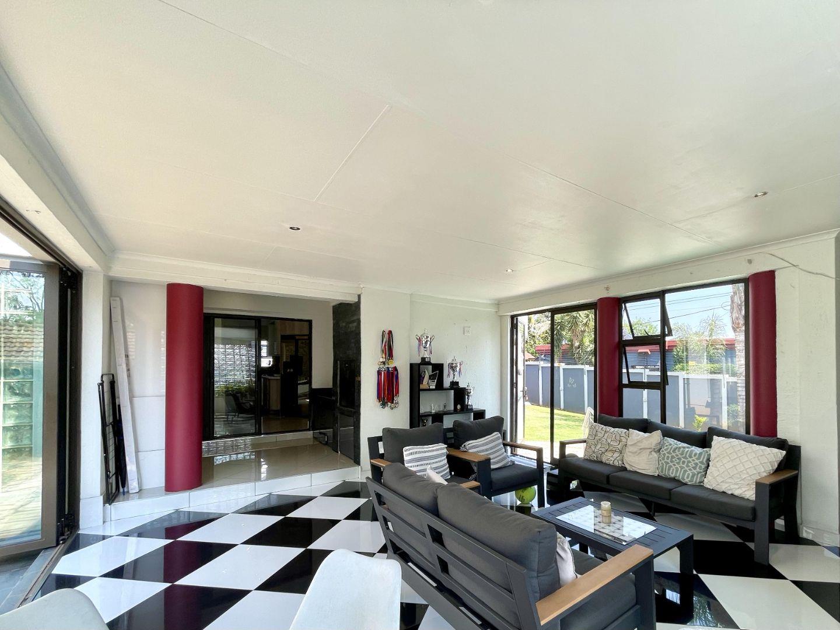
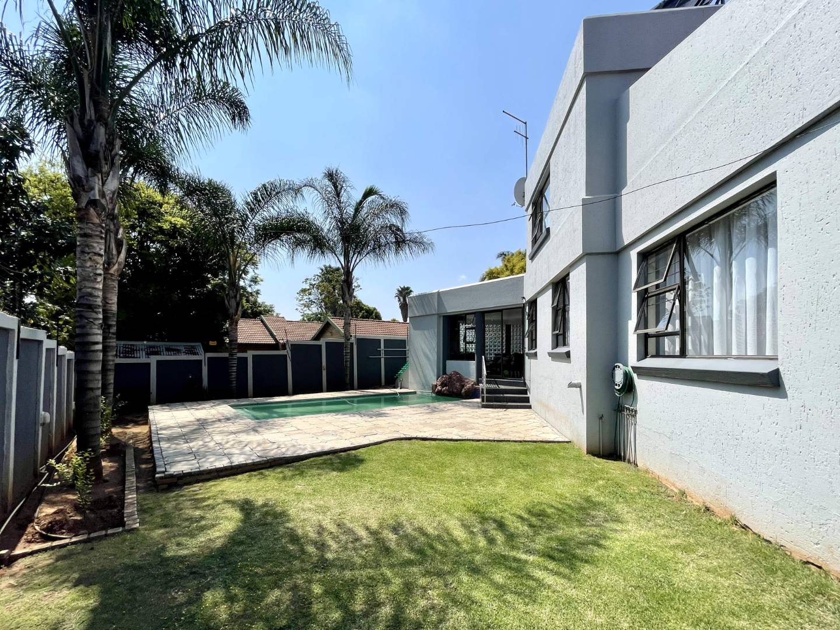
A separate lounge and seating area open through glass stack doors onto the garden and swimming pool, creating an easy flow between indoor and outdoor living. A built-in braai makes this space perfect for entertaining family and friends.
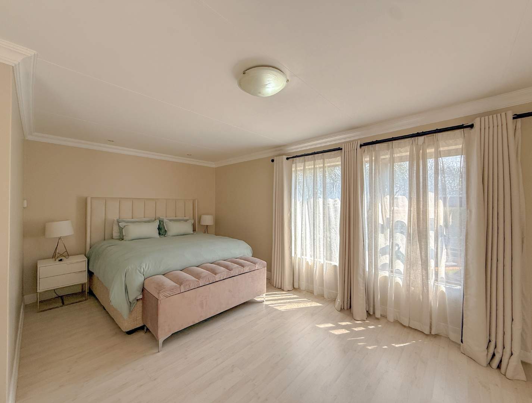
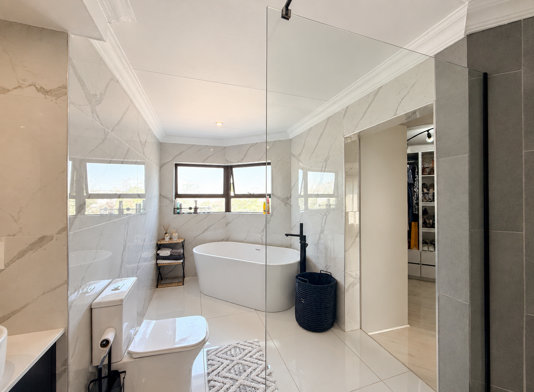
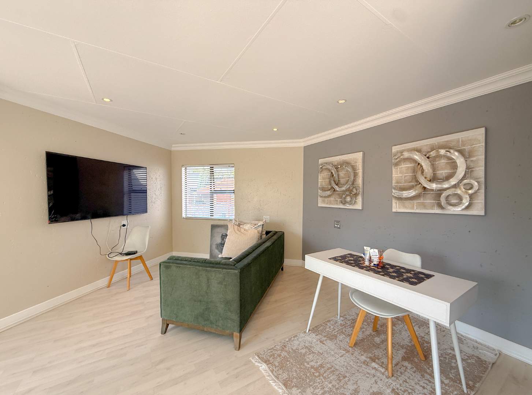
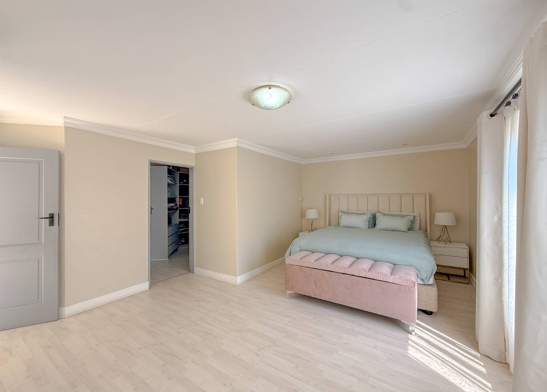
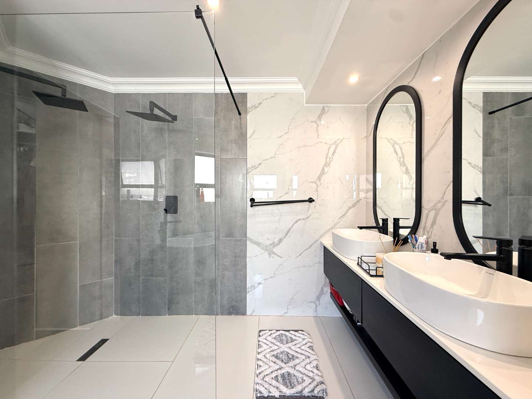
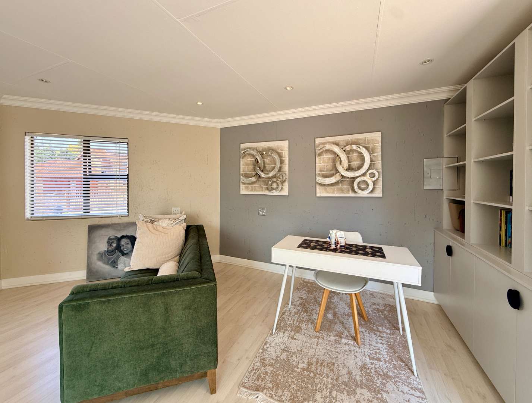
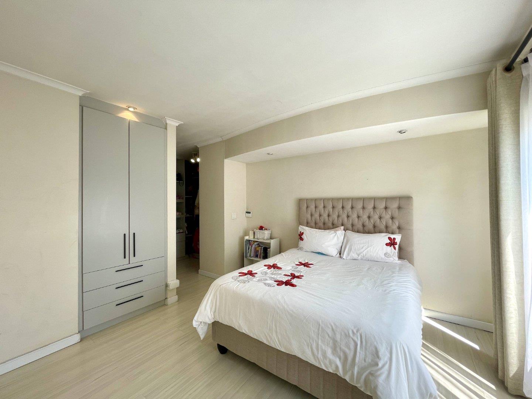
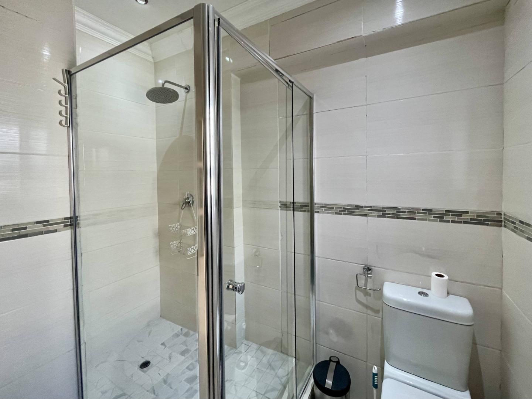
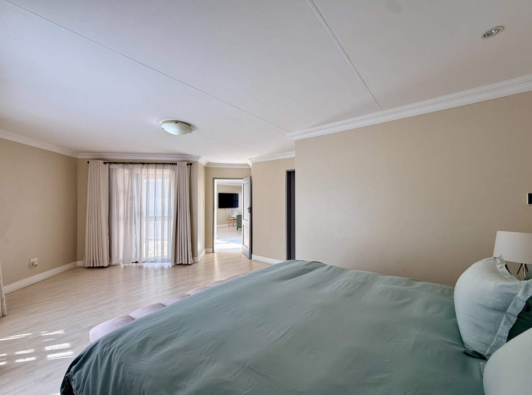
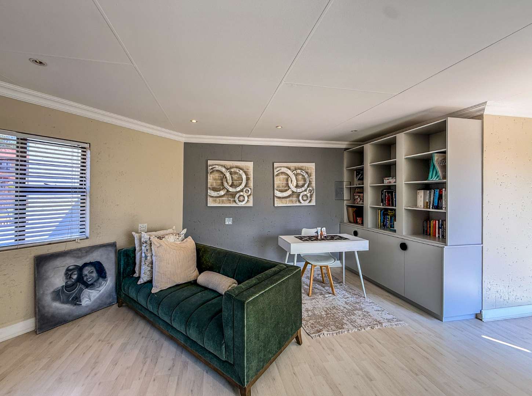
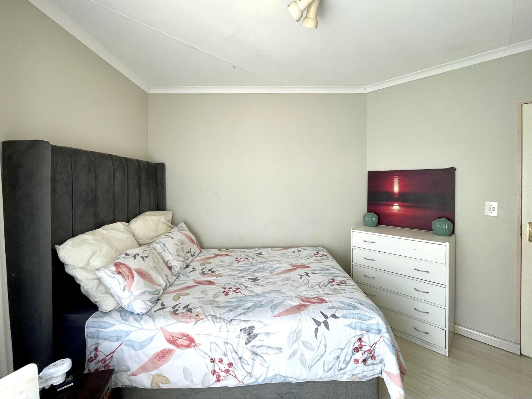
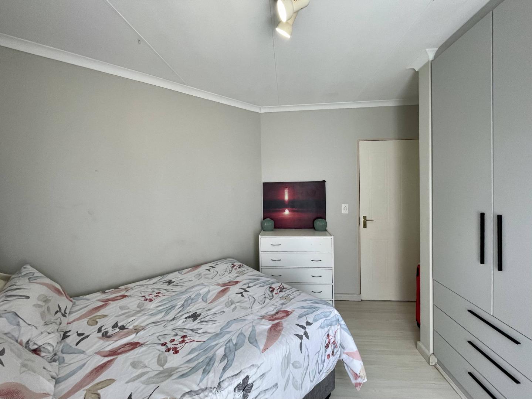
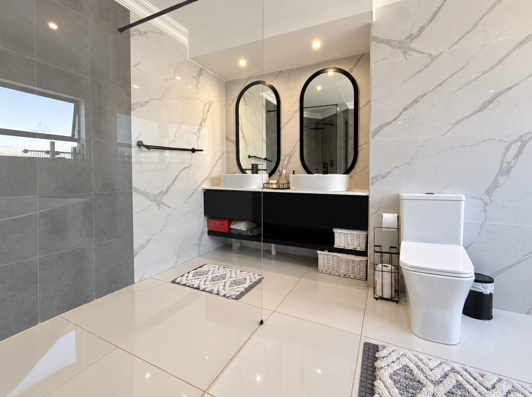
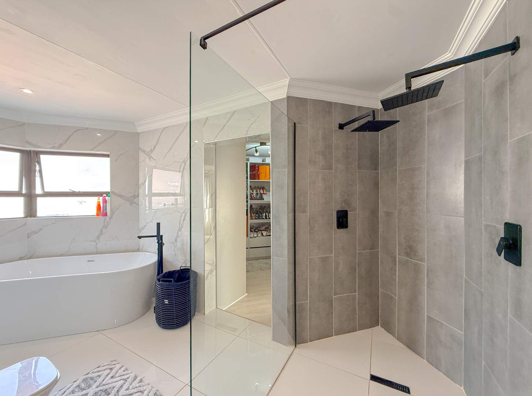
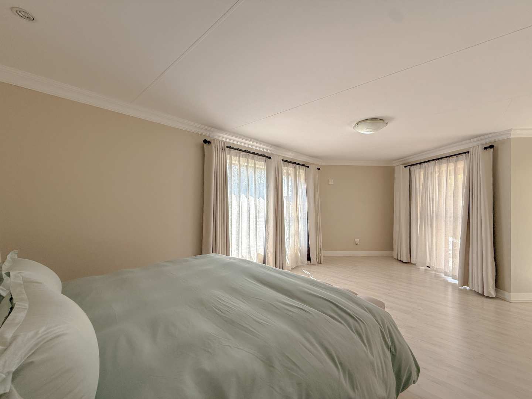
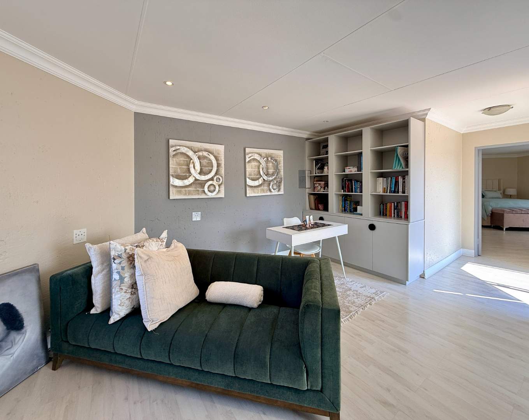
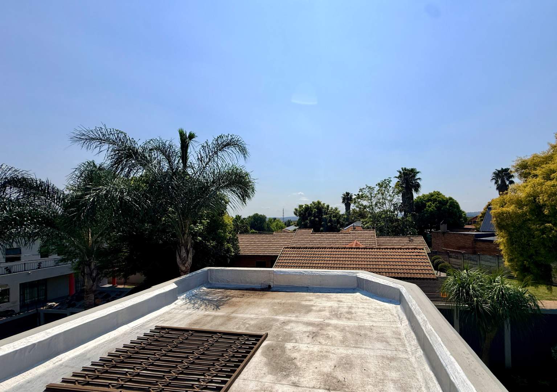
Upstairs, a versatile pajama lounge can be used as a home office or study. The spacious main bedroom includes a walk-in closet and a recently renovated modern en-suite bathroom with a double shower and freestanding bathtub.
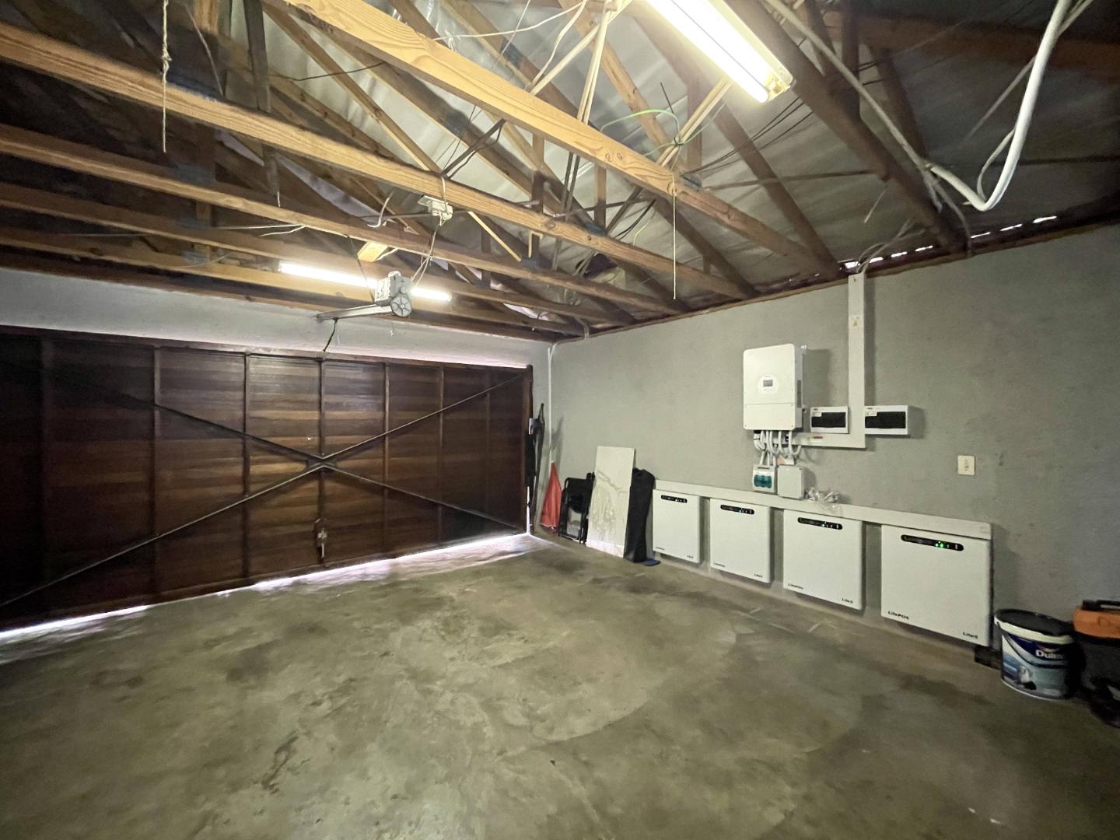
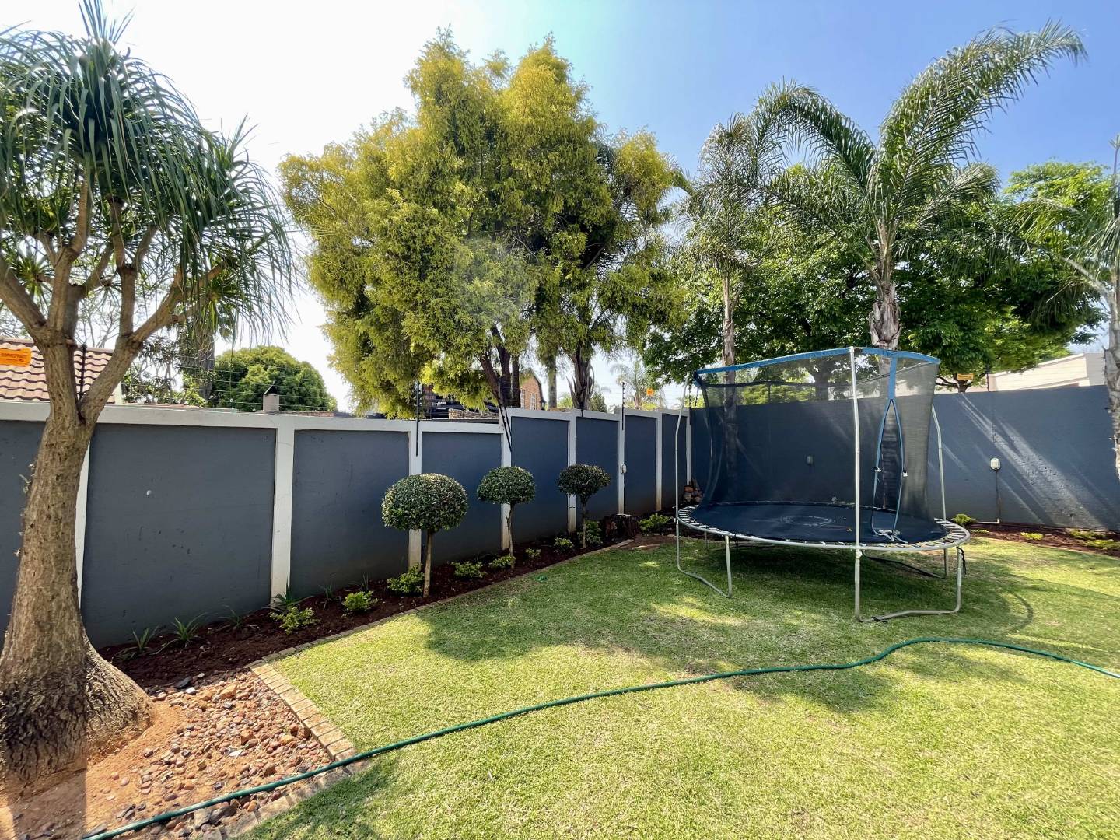
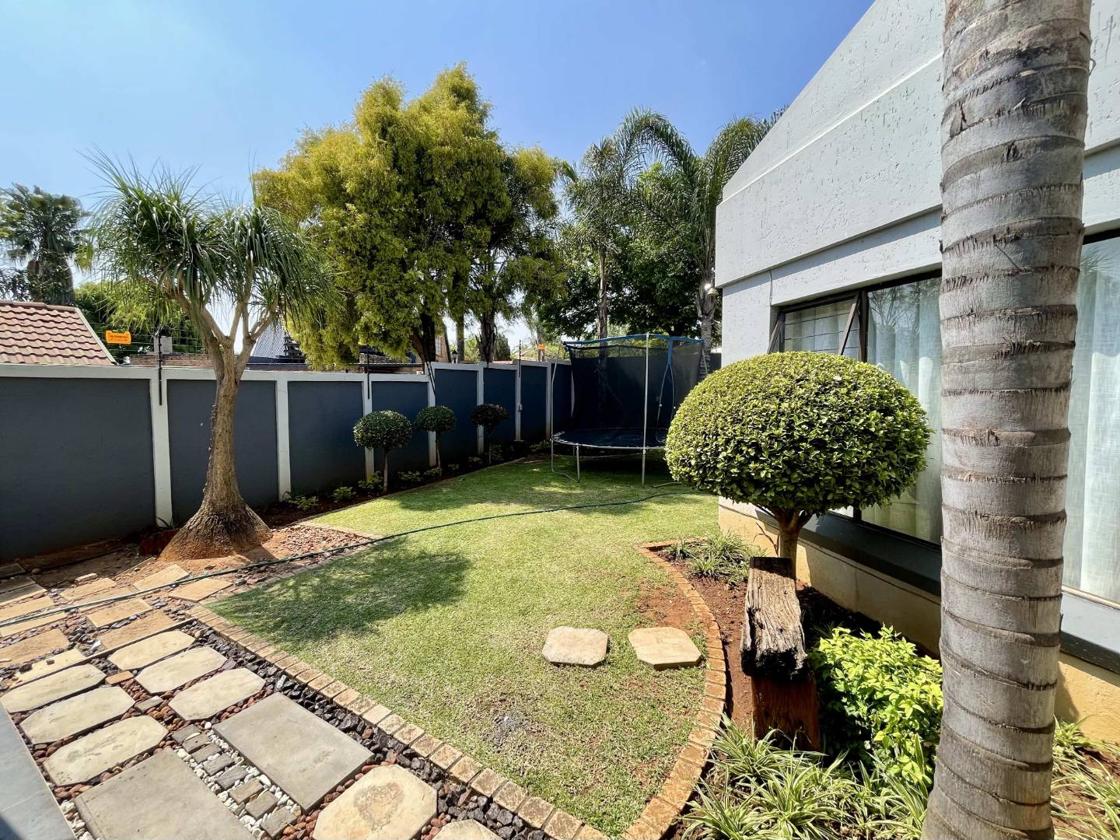
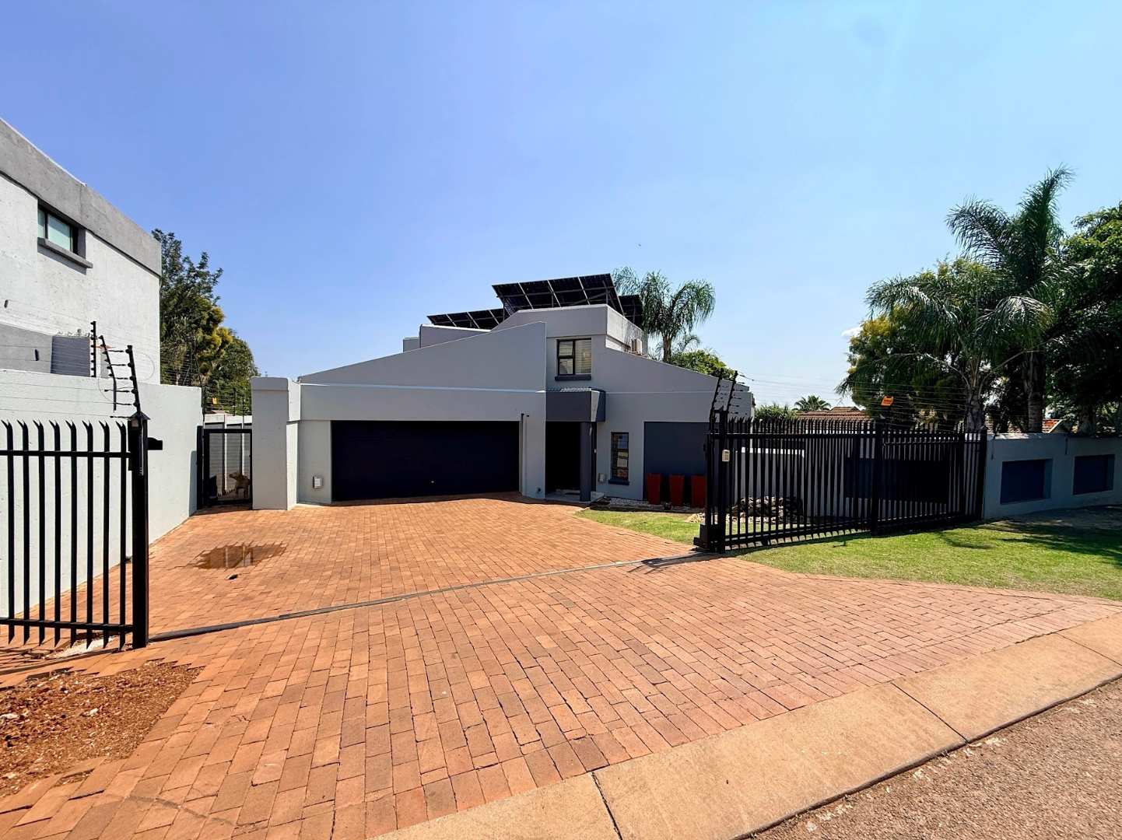
Additional features include a recently installed 20 kW solar system with an inverter and backup batteries, available at an additional cost to the sale price. The property also offers a garden, swimming pool, double garage and open parking, with security provided by an electric fence and gate.
With four bedrooms, three bathrooms and multiple living and entertainment areas, this home offers space, comfort and practicality for the whole family.
Whilst every effort has been made to ensure the accuracy of this listing, the information provided, including property size, monthly levies, and municipal rates, is for guidance only and may be subject to change. LuxLiv Property Group and its agents cannot be held liable for any errors, omissions, or discrepancies.
Properties sold within the Waterfall Precinct, Gauteng, are under leasehold rights which benefit the purchaser costs. Please ask your agent for details.